Single Family for Sale: 428 Oakley Drive, Clayton, MO 63105 SOLD
3 beds
2 full, 1 half baths
2,039 sqft
$685,000
$685,000
428 Oakley Drive, Clayton, MO 63105 SOLD
3 beds
2 full, 1 half baths
2,039 sqft
$685,000
Remove from
Favorites
Add to
Favorites
Add to
Trip Map
Hide Share or
Email
Selling Price: $685,000
Original List Price: $675,000
Sold at 101.5% of list price
Sold Date: 09/18/2026

Type Single Family
Style 2 Story
Architecture Cottage, English
Beds 3
Baths 2 full, 1 half baths
Total Living Area 2,039 sqft
Square Footage 2,039 sqft
Lot Size 0.13 acres
Year Built 1930
Assoc Fee $25
Assoc Fee Paid Annually
Taxes Paid $7,190

City Clayton
Area 226 - Clayton
County St. Louis
School District Clayton
Subdivision Wydown Forest

MLS 26043834
Status Closed
DOM 57 days

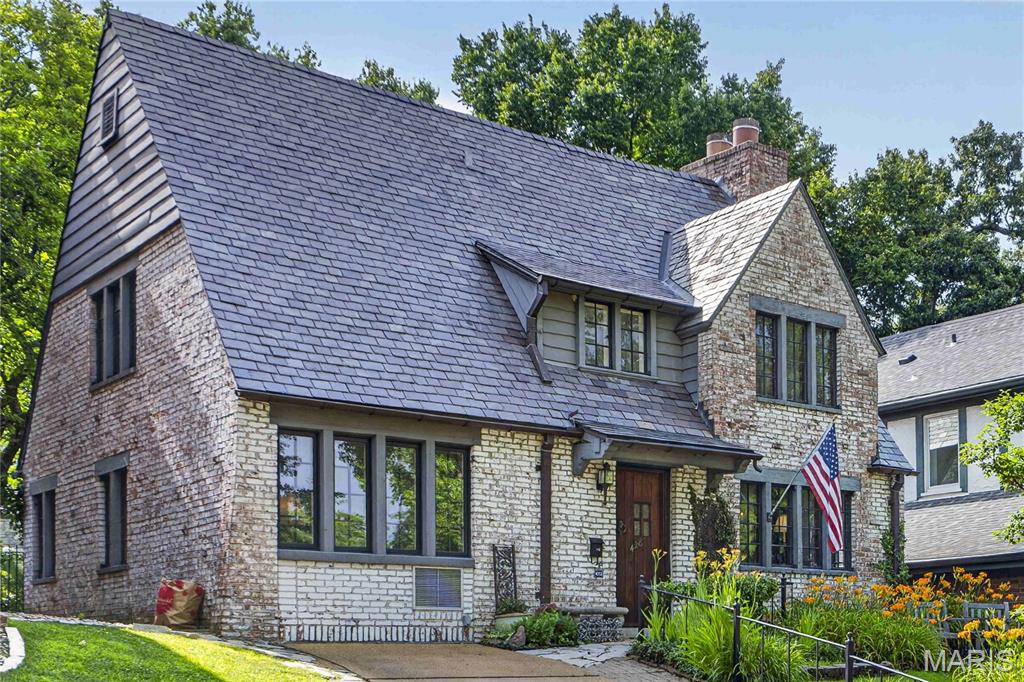
Designed for James A. Maritz by the renowned architectural firm Maritz & Young, this one-of-a-kind residence showcases the timeless charm of a storybook cottage. You will immediately recognize the architects' style inside and out. The main level reflects the home’s distinctive design from stamped concrete floors and beamed ceiling to leaded glass casement windows and built in bookshelves. The spacious living room is anchored by an impressive, oversized wood-burning fireplace with a beautiful mantel and matching sconces. A separate dining room features French doors that open to a cozy screened porch overlooking the patio and private, fenced backyard. The thoughtfully renovated kitchen (2020) combines classic style with modern convenience, offering stainless steel appliances, Quartz countertops, and a dedicated coffee bar. Just beyond the kitchen are a convenient powder room and a private office. Upstairs, you'll find three bedrooms that share a hall bath. Adjacent to the spacious primary bedroom is a sitting room offering the perfect opportunity to create a luxurious walk-in closet, dressing room, or private retreat. This exceptional home beautifully blends historic architectural character with modern comfort. Inside and out, the signature design elements of Maritz & Young are unmistakable, making this a rare opportunity to own a true architectural gem. Exclusions: Living and Dining Room wall mirrors, Wrought Iron & Glass shelving in Dining Room. Property is being sold "As Is". Seller to make no repairs.

Room Features

Basement Description Bathroom, Concrete, Full

Lot & Building Features

Assoc Fee $25
Assoc Fee Paid Annually
Construction Frame, Brick
Cooling Central Air
Heating Radiant
Sewer Public Sewer
Tax Year 2025
Taxes Paid $7,190
Water Public
Fireplaces 1

Community and Schools

Elementary School Glenridge Elem.
Junior High School Wydown Middle
Senior High School Clayton High

Price History of 428 Oakley Drive, Clayton, MO

Date Name Price Difference
Coming Soon Listing Price $685,000 N/A
*Information provided by REWS for your reference only. The accuracy of this information cannot be verified and is not guaranteed.

Map of 428 Oakley Drive, Clayton, MO

Location Map Street View
Photo of Lori Woodward, ABR, SRES, ePRO
Lori Woodward, ABR, SRES, ePRO
Broker, C2EX, PSA
Direct: 314-440-3600
Office
8227 Maryland Ave
Clayton, MO 63105
314-721-4755
Listed by Dielmann Sotheby's International Realty, Denise Ryckman
Sold by Dielmann Sotheby's International Realty, Denise Ryckman
Maris

Listing Last updated . Some properties which appear for sale on this web site may subsequently have sold or may no longer be available. Walk Score map and data provided by Walk Score. Google map provided by Google. Bing map provided by Microsoft Corporation.

All information provided is deemed reliable but is not guaranteed and should be independently verified.

Listing information courtesy of: Dielmann Sotheby's International Realty

Listings displaying the MARIS logo are courtesy of the participants of Mid America Regional Information Systems Internet Data Exchange

Maris

Listing data and photos provided MARIS and distributed by MLS GRID. Member Participants (and their affiliated licensees, if applicable) shall indicate on their websites that IDX information is provided exclusively for consumers’ personal non-commercial use, that it may not be used for any purpose other than to identify prospective properties consumers may be interested in purchasing, that the data is deemed reliable but is not guaranteed by MLS GRID, and that the use of the MLS GRID Data may be subject to an end user license agreement prescribed by the Member Participant’s applicable MLS if any and as amended from time to time. MLS GRID may, at its discretion, require use of other disclaimers as necessary to protect Member Participant, and/or their MLS from liability. Based on information submitted to the MLS GRID. All data is obtained from various sources and may not have been verified by broker or MLS GRID. Supplied Open House Information is subject to change without notice. All information should be independently reviewed and verified for accuracy. Properties may or may not be listed by the office/agent presenting the information.