Single Family for Sale: 3772 Greenmoor Gardens Court, Florissant, MO 63034 SOLD
4 beds
3 full, 1 half baths
3,140 sqft
$425,000
$425,000
3772 Greenmoor Gardens Court, Florissant, MO 63034 SOLD
4 beds
3 full, 1 half baths
3,140 sqft
$425,000
Remove from
Favorites
Add to
Favorites
Add to
Trip Map
Hide Share or
Email
Selling Price: $425,000
Original List Price: $439,000
Sold at 96.8% of list price
Sold Date: 09/09/2026

Type Single Family
Style 2 Story
Architecture Traditional
Beds 4
Baths 3 full, 1 half baths
Total Living Area 4,340 sqft
Square Footage 3,140 sqft
Garage Spaces 3
Lot Size 0.23 acres
Year Built 1997
Assoc Fee $300
Assoc Fee Paid Annually
Taxes Paid $6,048

City Florissant
Area 47 - Hazelwood Central
County St. Louis
School District Hazelwood
Subdivision Estates At Lexington Gardens Two

MLS 26043079
Status Closed
DOM 11 days

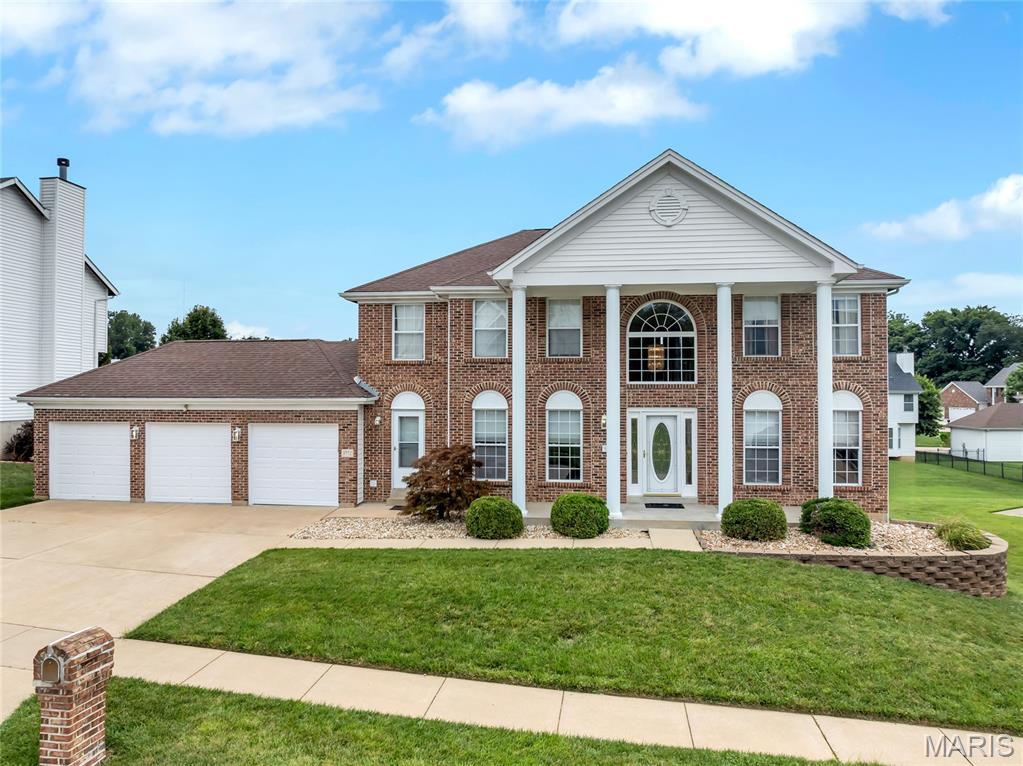
Welcome to a home where timeless elegance, generous living spaces, and thoughtful updates come together beautifully. From the moment you arrive, the stately brick veneer front, classic columns, three-car garage, and professionally landscaped yard create an impressive first impression. Step inside the dramatic two-story entry foyer, where marble flooring, abundant natural light, and a striking butterfly staircase set the tone for the rest of the home. The marble flooring continues into the separate formal dining room, creating an elegant setting for dinner parties, celebrations, and holiday gatherings. A separate living room offers additional space for quiet conversation, reading, music, or a private sitting area. Large windows throughout the home fill the rooms with natural light and enhance the open, welcoming atmosphere. The spacious main-level family room features a fireplace and flows comfortably into the kitchen, making it easy to stay connected while relaxing, cooking, or entertaining. At the heart of the home is the remodeled eat-in kitchen, designed with both everyday convenience and entertaining in mind. Marble countertops, a center island with an electric cooktop, double ovens, and an abundance of cabinetry provide plenty of workspace and storage for anyone who enjoys cooking. The adjoining breakfast room offers a bright and comfortable place for casual meals, morning coffee, or conversation. Just off the kitchen, the hearth room provides another inviting gathering space with its own fireplace. Use it as a cozy lounge, conversation area, reading retreat, or additional entertaining space. The nearby main-level laundry room adds convenience and helps keep daily routines organized. Step outside onto the newer composite deck and enjoy coffee, outdoor dining, or peaceful evenings overlooking the beautifully landscaped backyard. The home is positioned on a desirable walkout lot, providing direct access from the finished lower level to the outdoor space. Upstairs, four generously sized bedrooms provide comfortable and flexible accommodations. The oversized primary suite feels like a private retreat, complete with a separate sitting room that may be used as a reading area, home office, exercise space, or relaxation lounge. The ensuite bathroom features a separate shower, a soothing soaker tub, dual vanities, and a walk-in closet, creating a comfortable space to begin and end each day. The fully finished walkout lower level expands the possibilities even further. This versatile area includes a kitchenette, additional eating space, a media room, a recreation area, a full bathroom, and a possible fifth bedroom, sleeping area, or office. Create a movie lounge, game room, guest retreat, workspace, hobby area, or additional entertaining space tailored to your needs. Abundant storage provides room for seasonal items and everyday organization. Additional features include updated flooring throughout, zoned heating and cooling for enhanced comfort, a sprinkler system, multiple fireplaces, and furnishings included with the sale. With its open floor plan, flexible living areas, elegant finishes, spacious bedrooms, and exceptional indoor and outdoor entertaining spaces, this home is ready to complement a variety of lifestyles. Schedule your private showing and experience everything this exceptional home has to offer.

Room Features

Basement Description Daylight, Interior Entry, Finished, Sleeping Area, Bathroom, Walk-Out Access

Lot & Building Features

Appliances Bar Fridge, Cooktop, Double Oven, Refrigerator
Assoc Fee $300
Assoc Fee Paid Annually
Construction Brick
Cooling Central Air
Heating Forced Air
Interior Decor Dry Bar, Laminate Counters, Soaking Tub, Storage, Separate Shower, Kitchen/Dining Room Combo, Kitchen Island, Separate Dining, Two Story Entrance Foyer, Open Floorplan
Sewer Private Sewer
Tax Year 2025
Taxes Paid $6,048
Water Public
Fireplaces 2

Community and Schools

Elementary School Brown Elem.
Junior High School North Middle
Senior High School Hazelwood Central High

Price History of 3772 Greenmoor Gardens Court, Florissant, MO

Date Name Price Difference
Coming Soon Listing Price $425,000 N/A
*Information provided by REWS for your reference only. The accuracy of this information cannot be verified and is not guaranteed.

Map of 3772 Greenmoor Gardens Court, Florissant, MO

Location Map Street View
Photo of Cortney McKenna
Direct: 314-712-8667
Office
8227 Maryland Ave
Clayton, MO 63105
314-721-4755
Listed by Key-West Property Partners brokered by EXP Realty, LLC, Dana West
Sold by Coldwell Banker Realty - Gundaker, Bob Henson
Maris

Listing Last updated . Some properties which appear for sale on this web site may subsequently have sold or may no longer be available. Walk Score map and data provided by Walk Score. Google map provided by Google. Bing map provided by Microsoft Corporation.

All information provided is deemed reliable but is not guaranteed and should be independently verified.

Listing information courtesy of: Key-West Property Partners By EXP

Listings displaying the MARIS logo are courtesy of the participants of Mid America Regional Information Systems Internet Data Exchange

Maris

Listing data and photos provided MARIS and distributed by MLS GRID. Member Participants (and their affiliated licensees, if applicable) shall indicate on their websites that IDX information is provided exclusively for consumers’ personal non-commercial use, that it may not be used for any purpose other than to identify prospective properties consumers may be interested in purchasing, that the data is deemed reliable but is not guaranteed by MLS GRID, and that the use of the MLS GRID Data may be subject to an end user license agreement prescribed by the Member Participant’s applicable MLS if any and as amended from time to time. MLS GRID may, at its discretion, require use of other disclaimers as necessary to protect Member Participant, and/or their MLS from liability. Based on information submitted to the MLS GRID. All data is obtained from various sources and may not have been verified by broker or MLS GRID. Supplied Open House Information is subject to change without notice. All information should be independently reviewed and verified for accuracy. Properties may or may not be listed by the office/agent presenting the information.