Condo for Sale: 1034 E Linden Avenue, Richmond Heights, MO 63117 SOLD
2 beds
2 full baths
1,570 sqft
$340,000
$340,000
1034 E Linden Avenue, Richmond Heights, MO 63117 SOLD
2 beds
2 full baths
1,570 sqft
$340,000
Remove from
Favorites
Add to
Favorites
Add to
Trip Map
Hide Share or
Email
Virtual Tour
Floor Plans
Selling Price: $340,000
Original List Price: $364,900
Sold at 93.2% of list price
Sold Date: 07/30/2026

Type Condo/Villa
Style 2.5 Story
Architecture Traditional
Beds 2
Baths 2 full baths
Total Living Area 1,570 sqft
Square Footage 1,570 sqft
Garage Spaces 2
Lot Size 0.13 acres
Year Built 1938
Assoc Fee $500
Assoc Fee Paid Monthly
Taxes Paid $3,350

City Richmond Heights
Area 226 - Clayton
County St. Louis
School District Clayton
Subdivision East Linden Condo Ph I

MLS 26017773
Status Closed
DOM 125 days

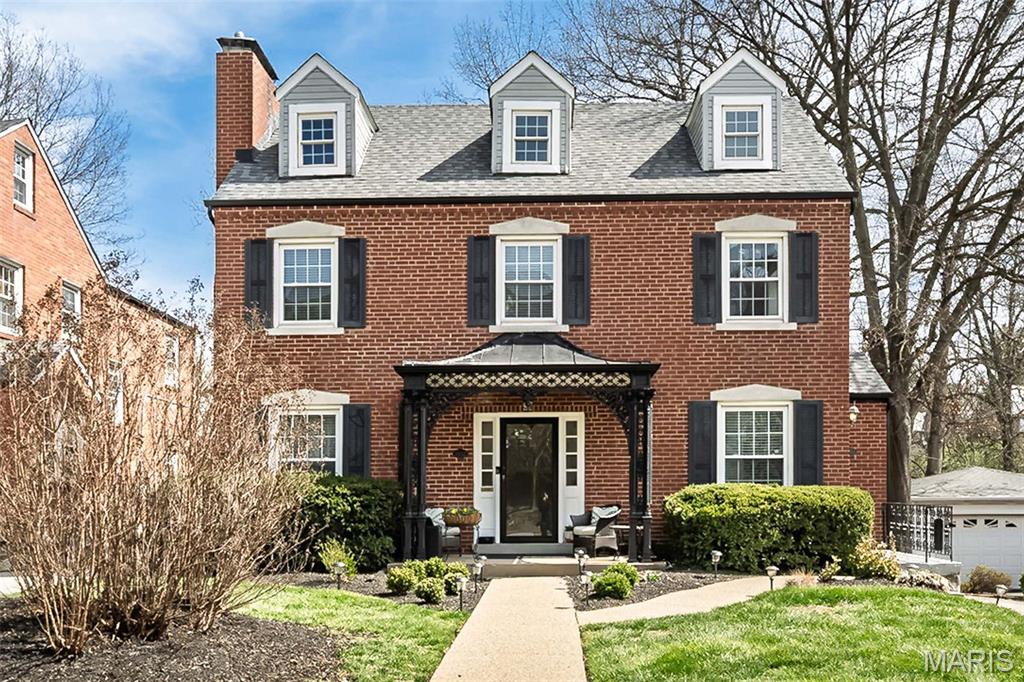
PRICE IMPROVED! Luxury living awaits in this move-in ready condo in the Clayton School District. This updated 2-bedroom, 2-bath Richmond Heights property is centrally located near restaurants, shops and access to major travel corridors. With its charming wrought iron pergola, the unit's private entrance leads to the second floor unit. It's here that the surprises start--a jaw-dropping chef's kitchen will delight, with soaring 2-story vaulted ceilings, multiple newer windows, maple custom cabinetry, stainless appliances, granite counters, and a welcoming breakfast area flooded with natural light. Lovely hardwood floors, period millwork and high ceiling lines provide character not often seen in comparable condos. The living room features built-in bookshelves, chair rail and coved crown molding, fireplace and more. A graceful arch separates the spacious dining room, with ample space for parties and family gatherings. The primary suite is a true retreat, with newer carpets, a huge walk-in closet with custom organizer & a spacious, updated ensuite bath with glass shower, soaking tub, custom cabinets, and double sinks. Additional highlights include a convenient in-unit LG steam feature stackable washer & dryer, a second bedroom and updated full bath, basement storage locker and a 2-car tandem garage. Outside, enjoy the tranquility of the immense backyard. The list of amenities is long, with newer roof and gutters and Clayton and Brentwood shops, dining & parks just minutes away. This condo offers a move-in, sophisticated lifestyle in an ideal location!

Room Features

Basement Description Storage Space

Virtual Tours for 1034 E Linden Avenue Richmond Heights, MO

Lot & Building Features

Appliances Washer/Dryer, Gas Range, Gas Water Heater, Stainless Steel Appliance(s), Refrigerator, Disposal, Microwave, Dishwasher
Assoc Fee $500
Assoc Fee Paid Monthly
Construction Brick
Cooling Electric
Heating Natural Gas
Interior Decor Built-in Features, Crown Molding, Soaking Tub, Recessed Lighting, Granite Counters, Historic Millwork, Vaulted Ceiling(s), Ceiling Fan(s), Custom Cabinetry, Eat-in Kitchen, Bookcases, Special Millwork, Separate Dining, High Ceilings, Walk-In Closet(s)
Parking Description Tandem, Attached, Garage Door Opener
Sewer Public Sewer
Tax Year 2025
Taxes Paid $3,350
Water Public
Fireplaces 1

Community and Schools

Elementary School Meramec Elem.
Junior High School Wydown Middle
Senior High School Clayton High

Price History of 1034 E Linden Avenue, Richmond Heights, MO

Date Name Price Difference
05/13/2026 Price Adjustment $340,000 6.82%
Coming Soon Listing Price $364,900 N/A
*Information provided by REWS for your reference only. The accuracy of this information cannot be verified and is not guaranteed.

Map of 1034 E Linden Avenue, Richmond Heights, MO

Location Map Street View
Photo of Holly Bry
Direct: 314-276-7727
Office
8227 Maryland Ave
Clayton, MO 63105
314-721-4755
Listed by Janet McAfee Inc., Christine Thompson
Sold by Hamilton Group Real Estate LLC, Tiffany Hamilton
Maris

Listing Last updated . Some properties which appear for sale on this web site may subsequently have sold or may no longer be available. Walk Score map and data provided by Walk Score. Google map provided by Google. Bing map provided by Microsoft Corporation.

All information provided is deemed reliable but is not guaranteed and should be independently verified.

Listing information courtesy of: Janet McAfee Inc.

Listings displaying the MARIS logo are courtesy of the participants of Mid America Regional Information Systems Internet Data Exchange

Maris

Listing data and photos provided MARIS and distributed by MLS GRID. Member Participants (and their affiliated licensees, if applicable) shall indicate on their websites that IDX information is provided exclusively for consumers’ personal non-commercial use, that it may not be used for any purpose other than to identify prospective properties consumers may be interested in purchasing, that the data is deemed reliable but is not guaranteed by MLS GRID, and that the use of the MLS GRID Data may be subject to an end user license agreement prescribed by the Member Participant’s applicable MLS if any and as amended from time to time. MLS GRID may, at its discretion, require use of other disclaimers as necessary to protect Member Participant, and/or their MLS from liability. Based on information submitted to the MLS GRID. All data is obtained from various sources and may not have been verified by broker or MLS GRID. Supplied Open House Information is subject to change without notice. All information should be independently reviewed and verified for accuracy. Properties may or may not be listed by the office/agent presenting the information.