Single Family for Sale: 4654 Highway Yy, Salem, MO 65560
4 beds
4 full, 1 half baths
2,803 sqft
$869,900
$869,900
4654 Highway Yy, Salem, MO 65560
4 beds
4 full, 1 half baths
2,803 sqft
$869,900
Remove from
Favorites
Add to
Favorites
Add to
Trip Map
Hide Share or
Email
Price:
$869,900

Type Single Family
Style 1.5 Story
Beds 4
Baths 4 full, 1 half baths
Total Living Area 4,666 sqft
Square Footage 2,803 sqft
Garage Spaces 2
Lot Size 60.60 acres
Year Built 2002
Taxes Paid $2,666

City Salem
County Dent
School District Green Forest R-II
Subdivision N/A

MLS 26046730
Status Active
DOM 108 days

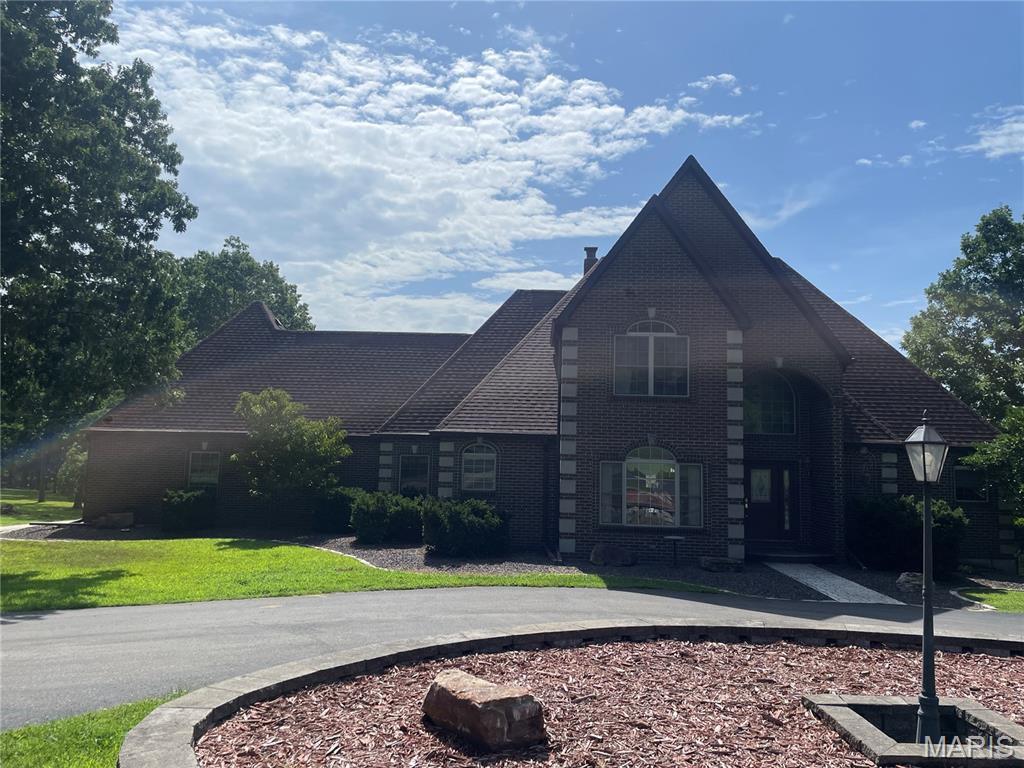
Discover a one-of-a-kind country estate on 60.6+/- acres, conveniently located about 20 minutes from Montauk State Park, Flat Nasty, and Cedar Grove on the Current River. Featuring a custom-built brick residence, guesthouse, barn, workshop, ponds, pasture, woods, and extensive equestrian and recreational amenities, this property offers space, versatility, and impressive views. The main residence welcomes you with hardwood flooring and a spacious living room featuring an electric fireplace, recessed lighting, and floor outlets for flexible furniture placement. A separate family room includes a wood-burning fireplace and built-in corner shelving. The kitchen offers oak cabinetry, solid-surface countertops, appliances, a pantry, and a corner sink positioned beneath windows overlooking the property. Formal and casual dining spaces include a separate dining room with a chandelier and arched window, plus a breakfast area. The main-level primary suite features recessed lighting, a walk-in closet, and a private bathroom with a jetted tub, separate shower, and dual vanities. A laundry room and convenient guest bathroom are located near the attached oversized garage. An enclosed porch currently serves as an art studio and connects to both screened and open decks with sweeping views. Upstairs are three additional bedrooms with walk-in closets and two bathrooms. The walkout basement provides a large recreation room, another spacious family room, storage, and access to a second screened porch. Guesthouse and Outbuildings include a 30 X 35-foot metal guesthouse offering one bedroom, a living room, kitchen, bathroom, bonus room, covered front porch, and attached 15 X 30-foot garage. It has a forced-air heat pump for heating and cooling, along with its own septic system. Additional improvements include: A 12 X 24-foot covered pavilion with electricity and a water hydrant. An insulated 48 X 36-foot metal barn with two automatic garage doors for drive-through access, a tack room, office, concrete-floored areas, heating and cooling, water, 220/110-volt electrical service, and a dedicated 200-amp panel. Metal corrals, multiple lots, a head chute, and space to add stalls. A 24 X 40-foot metal workshop with two automatic garage doors, 220/110-volt electricity, 200-amp service, and an exterior water hydrant. The acreage combines open pasture and woods, with pipe fencing along the road and around most of the horse pasture. Two ponds, a private trail, multiple food plots, and five included ladder stands make the property well suited for hunting and outdoor recreation. Other notable features include: Two wells, with one serving the home and the other serving the outbuildings and hydrants. Two heating and two air-conditioning units, updated approximately seven years ago. A water heater replaced approximately six years ago. Roof replaced approximately one year ago. An outdoor wood-burning furnace serving the home. A whole-house generator installed but not currently connected. A paved circular driveway, mature landscaping, and an attached oversized garage. This exceptional property combines a substantial family home, independent guest accommodations, agricultural infrastructure, workshop space, equestrian potential, and abundant wildlife habitat in a scenic and private setting. Built-in ADT security system but sellers have never used it.

Room Features

Basement Description Interior Entry, Exterior Entry, Storage Space, Concrete, Bathroom, Walk-Out Access, Partially Finished, Full

Lot & Building Features

Appliances Electric Range, Refrigerator, Microwave
Architecture Traditional
Construction Brick
Cooling Heat Pump, Ceiling Fan(s), Central Air
Heating Wood, Heat Pump, Forced Air
Interior Decor Stone Counters, Chandelier, Bookcases, Recessed Lighting, Separate Shower, Shower, Tub, Storage, Double Vanity, Custom Cabinetry, Separate Dining, Walk-In Closet(s), Ceiling Fan(s)
Parking Description Circular Driveway, Additional Parking, Driveway, Garage Door Opener, Attached
Sewer Septic Tank
Tax Year 2025
Taxes Paid $2,666
Water Well
Fireplaces 2

Community and Schools

Elementary School Green Forest Elem.
Junior High School Green Forest Elem.
Senior High School Salem Sr. High

Price History of 4654 Highway Yy, Salem, MO

Date Name Price Difference
07/22/2026 Listing Price $869,900 N/A
*Information provided by REWS for your reference only. The accuracy of this information cannot be verified and is not guaranteed.

Map of 4654 Highway Yy, Salem, MO

Location Map Street View
Photo of ButlerFelsherGroup
Direct: 314-630-3165
Office
8227 Maryland Ave
Clayton, MO 63105
314-721-4755
Listed by Century 21 South Central Realty, Beth Frizzell
$
20%
0.30647200827681%
6.75%
$
$
$
Monthly Payment
Principal & Interest
Monthly Taxes
Monthly HOA
Monthly Home Ins.
Monthly PMI

4654 Highway Yy (MLS #26046730) is a 1.5 story single family home located in Salem, MO. This single family home is 2,803 sqft and on a lot of 2,639,736 sqft (or 60.60 acres) with 4 bedrooms and 5 baths. This property was listed on 07/22/2026 and has been priced for sale at $869,900.

Nearby zip codes are 65501, 65502 and 65555. This property neighbors other cities such as Jadwin and Raymondville.

Maris

Listing Last updated . Some properties which appear for sale on this web site may subsequently have sold or may no longer be available. Walk Score map and data provided by Walk Score. Google map provided by Google. Bing map provided by Microsoft Corporation.

All information provided is deemed reliable but is not guaranteed and should be independently verified.

Listing information courtesy of: Century 21 South Central Realty

Listings displaying the MARIS logo are courtesy of the participants of Mid America Regional Information Systems Internet Data Exchange

Maris

Listing data and photos provided MARIS and distributed by MLS GRID. Member Participants (and their affiliated licensees, if applicable) shall indicate on their websites that IDX information is provided exclusively for consumers’ personal non-commercial use, that it may not be used for any purpose other than to identify prospective properties consumers may be interested in purchasing, that the data is deemed reliable but is not guaranteed by MLS GRID, and that the use of the MLS GRID Data may be subject to an end user license agreement prescribed by the Member Participant’s applicable MLS if any and as amended from time to time. MLS GRID may, at its discretion, require use of other disclaimers as necessary to protect Member Participant, and/or their MLS from liability. Based on information submitted to the MLS GRID. All data is obtained from various sources and may not have been verified by broker or MLS GRID. Supplied Open House Information is subject to change without notice. All information should be independently reviewed and verified for accuracy. Properties may or may not be listed by the office/agent presenting the information.