Acreage/Farm for Sale: 9223 E Highway 32, Salem, MO 65560
5 beds
2 full baths
2,736 sqft
$1,650,000
$1,650,000
9223 E Highway 32, Salem, MO 65560
5 beds
2 full baths
2,736 sqft
$1,650,000
Remove from
Favorites
Add to
Favorites
Add to
Trip Map
Hide Share or
Email
Price:
$1,650,000

Type Acreage/Farm
Beds 5
Baths 2 full baths
Square Footage 2,736 sqft
Garage Spaces 4
Lot Size 218.00 acres
Year Built 2015
Taxes Paid $1,385

City Salem
County Dent
School District Salem R-80
Subdivision n/a

MLS 26057894
Status Active
DOM 62 days

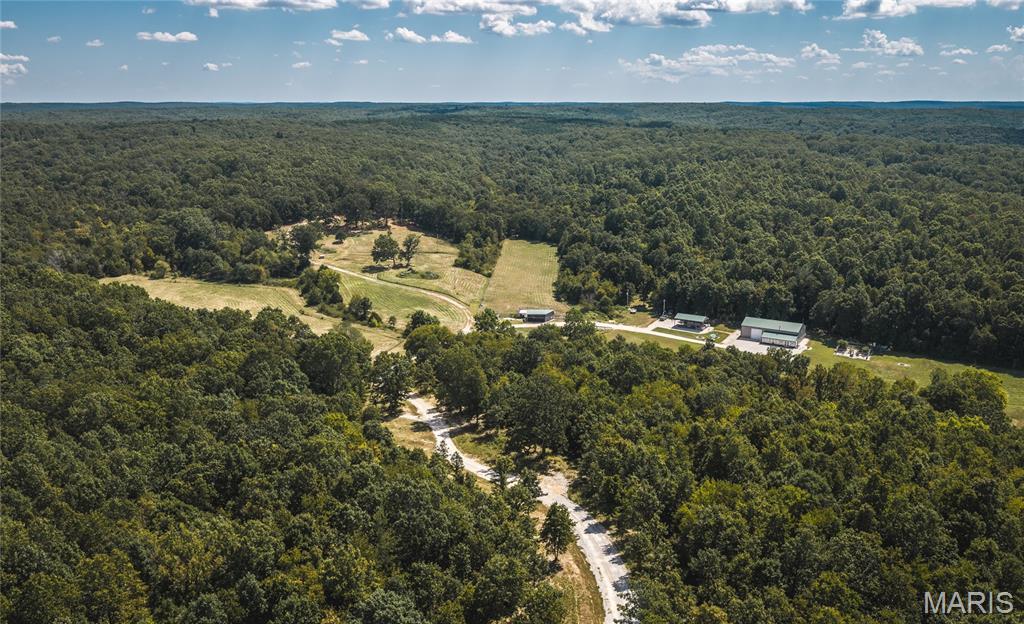
Discover the possibilities at Salem Ranch, an impressive 218-acre property in Dent County, Missouri, conveniently located in Central Missouri along paved State Route 32 and approximately 30 miles south of I-44. Straddling Lynch Valley and just minutes from Salem, this property offers a rare combination of productive agricultural ground, marketable timber, exceptional hunting, and two single-family homes on one tract of land, along with extensive improvements. Whether you're looking for a working farm, hunting retreat, family compound, or recreational investment, Salem Ranch offers the space and versatility to make it happen. Approximately 12% of the property is cropland and 88% timber, providing both agricultural productivity and significant recreational and timber value. The lowland cropland offers fertile ground for producing quality hay, while the timber is readily accessible and offers immediate income potential. The property is bordered on two sides by Mark Twain National Forest, adding approximately 5,000 acres of additional forested ground and creating an exceptional setting for outdoor recreation. With abundant habitat and direct access to surrounding forestland, this is an outstanding area for white-tailed deer and turkey hunting. The acreage is improved for agricultural and livestock use, featuring perimeter fencing, three fenced animal areas with water troughs, and three ponds. A spacious double-gated entrance provides easy access from the paved highway. Cell service is also conveniently accessible, with a tower approximately 1,000 yards away. The primary home offers approximately 4,176 square feet of total space, including 2,736 square feet of finished living area and a 1,440-square-foot attached garage/shop. The home features five bedrooms, two bathrooms, a pantry, and an expansive great room measuring approximately 16' x 36' with impressive 18-foot ceilings. A spacious 42' x 12' front porch with 15 large windows and HVAC provides an inviting place to enjoy the surrounding property. The home includes a high-efficiency mini-split HVAC system, electric water heater, electric stove, and 200-amp electrical service. Heavy spray-foam insulation and metal gutters enhance functionality, while an auxiliary wood stove provides an additional heat source. The attached 1,440-square-foot garage/shop features 18-foot ceilings, approximately 40 feet of wood shelving, and 30 feet of work benches—ideal for equipment, projects, storage, or a home-based operation. Outside, an impressive 24' x 40' pavilion provides a dedicated space for entertaining and outdoor cooking. Built on a concrete pad with a metal roof and enclosure, the pavilion is equipped with stainless-steel amenities, including a grill, griddle, sink, refrigerator, and trash drawer. Decorative rock veneer and concrete counters create an inviting setting for family gatherings, entertaining guests, or hosting hunting groups. Adding even more versatility is a 2016 Champion Ridgecrest LE II hilltop cabin, offering approximately 1,642 square feet with four bedrooms and two bathrooms. The cabin includes HVAC, 200-amp electric service, septic, and a large 54' x 18' decorative concrete back porch. With two single-family homes on the same tract, this property provides flexible living arrangements for extended family, guests, or those seeking a private hunting retreat. Additional improvements include an open 12' x 60' trailer pad with electric and septic at the well location, along with a 12' x 40' metal hay barn. Whether you're searching for a working farm, hunting retreat, timber investment, family compound, recreational property, or private rural escape, Salem Ranch offers an exceptional combination of land, improvements, accessibility, and surrounding public forest. Properties of this size and versatility, with two residences, extensive improvements, and direct proximity to Mark Twain National Forest, are increasingly difficult to find. Call today!

Lot & Building Features

Appliances Refrigerator, Dishwasher
Architecture Rustic
Construction Metal Siding
Cooling Electric, Central Air
Heating Heat Pump
Sewer Septic Tank
Tax Year 2025
Taxes Paid $1,385
Water Well

Community and Schools

Elementary School Salem Upper Elem.
Junior High School Salem Jr. High
Senior High School Salem Sr. High

Price History of 9223 E Highway 32, Salem, MO

Date Name Price Difference
09/08/2026 Listing Price $1,650,000 N/A
*Information provided by REWS for your reference only. The accuracy of this information cannot be verified and is not guaranteed.

Map of 9223 E Highway 32, Salem, MO

Location Map Street View
Photo of Lisa Strait-Hughes
Direct: 314-566-3031
Office
8227 Maryland Ave
Clayton, MO 63105
314-721-4755
Listed by Living The Dream Inc., Hunter Hindman & Jenna Deason
$
20%
0.083939393939394%
6.75%
$
$
$
Monthly Payment
Principal & Interest
Monthly Taxes
Monthly HOA
Monthly Home Ins.
Monthly PMI

9223 E Highway 32 (MLS #26057894) is a acreage/farm listing located in Salem, MO. This acreage/farm listing is 2,736 sqft and on a lot of 9,496,080 sqft (or 218.00 acres) with 5 bedrooms and 2 baths. This property was listed on 09/08/2026 and has been priced for sale at $1,650,000.

Nearby zip codes are 65440. This property neighbors other cities such as Boss.

Maris

Listing Last updated . Some properties which appear for sale on this web site may subsequently have sold or may no longer be available. Walk Score map and data provided by Walk Score. Google map provided by Google. Bing map provided by Microsoft Corporation.

All information provided is deemed reliable but is not guaranteed and should be independently verified.

Listing information courtesy of: Living The Dream Inc.

Listings displaying the MARIS logo are courtesy of the participants of Mid America Regional Information Systems Internet Data Exchange

Maris

Listing data and photos provided MARIS and distributed by MLS GRID. Member Participants (and their affiliated licensees, if applicable) shall indicate on their websites that IDX information is provided exclusively for consumers’ personal non-commercial use, that it may not be used for any purpose other than to identify prospective properties consumers may be interested in purchasing, that the data is deemed reliable but is not guaranteed by MLS GRID, and that the use of the MLS GRID Data may be subject to an end user license agreement prescribed by the Member Participant’s applicable MLS if any and as amended from time to time. MLS GRID may, at its discretion, require use of other disclaimers as necessary to protect Member Participant, and/or their MLS from liability. Based on information submitted to the MLS GRID. All data is obtained from various sources and may not have been verified by broker or MLS GRID. Supplied Open House Information is subject to change without notice. All information should be independently reviewed and verified for accuracy. Properties may or may not be listed by the office/agent presenting the information.