Single Family for Sale: 3488 Millington Drive, St Charles, MO 63301
4 beds
3 full, 1 half baths
3,170 sqft
$699,900
$699,900
3488 Millington Drive, St Charles, MO 63301
4 beds
3 full, 1 half baths
3,170 sqft
$699,900
Remove from
Favorites
Add to
Favorites
Add to
Trip Map
Hide Share or
Email
Virtual Tour
Floor Plans
Price:
$699,900

Type Single Family
Style 1.5 Story
Beds 4
Baths 3 full, 1 half baths
Total Living Area 3,170 sqft
Square Footage 3,170 sqft
Garage Spaces 2
Lot Size 0.09 acres
Year Built 2013
Assoc Fee $1,065
Assoc Fee Paid Annually
Taxes Paid $7,167

City St Charles
County St. Charles
School District Orchard Farm R-V
Subdivision New Town

MLS 26059804
Status Pending
DOM 21 days

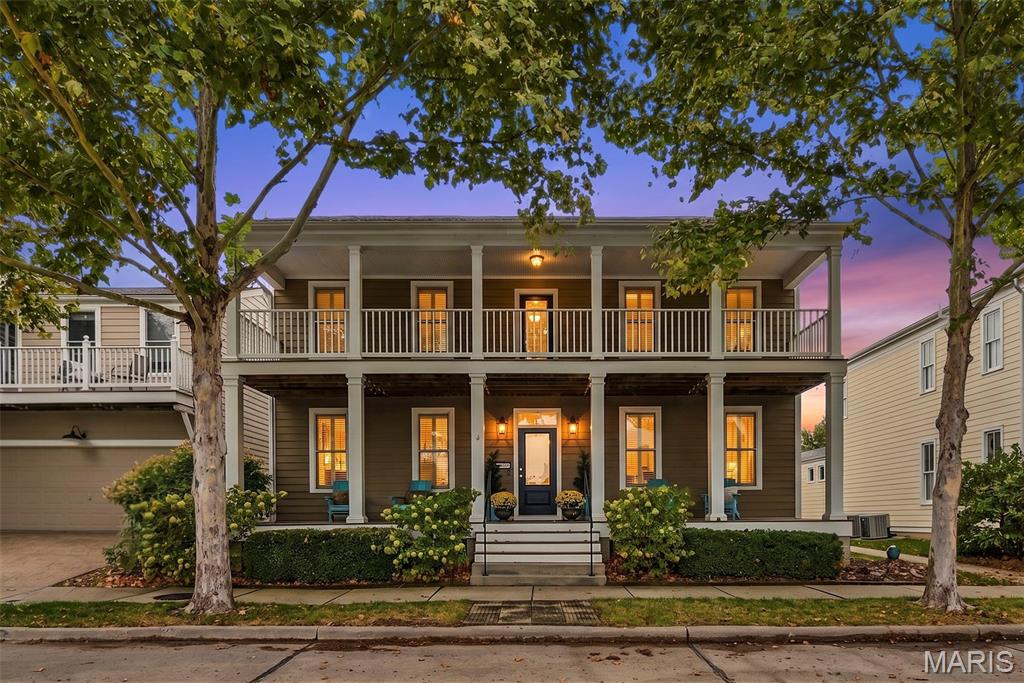
Prepare to be impressed by this stunning over 3,100 sq. ft. 1.5-story home, perfectly situated on one of New Town's most desirable streets overlooking the water. Featuring 4 bedrooms, 3.5 baths, double porches, and the rare luxury of TWO primary suites! The main level welcomes you with soaring 9' ceilings, plantation shutters, and a thoughtfully designed layout. The chef's kitchen is sure to impress, showcasing white custom cabinetry with crown molding and custom glass-front accents, a spacious center island with a single-basin sink, quartz countertops, marble backsplash, upgraded appliances including a huge built-in French Door refrigerator, wine cooler, and an oversized walk-in pantry. The inviting living room and dining area provide the perfect gathering spaces, while an additional flexible room can easily serve as a formal dining room, home office, great room, or playroom. The main-level primary suite is a true retreat, featuring a spacious walk-in closet and luxurious bath complete with a large enclosed stand-alone shower, soaking tub, and dual vanity. A convenient powder room and laundry room complete this level. Upstairs, discover a second impressive primary suite, offering a generous walk-in closet and spa-inspired bath with dual vanity, soaking tub, and stand-alone shower. Two additional bedrooms share a Jack-and-Jill bathroom, while a hall closet provides extra storage. Step outside onto the upper covered balcony overlooking the water and enjoy a peaceful setting for morning coffee, evening sunsets, or simply taking in the beautiful surroundings. The unfinished lower level offers abundant storage and endless possibilities, ready for your unique design w/ rough-in for bath & egress window. Outside, enjoy the ease of a maintenance-free backyard, allowing you to spend less time on yard work and more time enjoying everything this incredible community has to offer. Relax on either of your beautiful porches, take a leisurely stroll through the picturesque streets of New Town, or simply embrace the charm and beauty of waterfront living.

Room Features

Basement Description Roughed-In Bath, Egress Window, Sump Pump, Unfinished, Concrete

Virtual Tours for 3488 Millington Drive St Charles, MO

Lot & Building Features

Appliances Built-In Refrigerator, Range Hood, Gas Oven, Washer, Dryer, Gas Water Heater, Stainless Steel Appliance(s), Microwave, Dishwasher
Architecture Traditional
Assoc Fee $1,065
Assoc Fee Paid Annually
Construction Cement Siding
Cooling Dual, Central Air
Heating Zoned, Gas, Forced Air
Interior Decor Master Downstairs, Walk-In Pantry, Dining/Living Room Combo, Kitchen/Dining Room Combo, Breakfast Room, Breakfast Bar, Custom Cabinetry, Kitchen Island, Eat-in Kitchen, Open Floorplan, Walk-In Closet(s), Ceiling Fan(s)
Parking Description Garage Faces Rear, Alley Access, Additional Parking, Off Street, Garage Door Opener, Garage
Sewer Public Sewer
Tax Year 2025
Taxes Paid $7,167
Water Public

Community and Schools

Elementary School Orchard Farm Elem.
Junior High School Orchard Farm Middle
Senior High School Orchard Farm Sr. High

Price History of 3488 Millington Drive, St Charles, MO

Date Name Price Difference
10/15/2026 Listing Price $699,900 N/A
*Information provided by REWS for your reference only. The accuracy of this information cannot be verified and is not guaranteed.

Comparable Properties Sold Near By

Low
$532,000
$173 / sqft
Average
$638,600
$203 / sqft
High
$757,000
$244 / sqft

Address City Zip Beds Baths Price Sq. Ft. $/SQFT Sold Date
This Listing St Charles 63301 4 4.0 $699,900 3,170 $221 N/A
326 Summer Glen Lane St Charles 63301 4 5.0 $757,000 3,100 $244 12/08/2025
2 Wynnbrook Manor Drive St Charles 63301 5 4.0 $600,000 3,274 $183 11/25/2025
79 Huntington Parkway St Charles 63301 4 5.0 $550,000 3,056 $180 05/04/2026
225 E Governor Place St Charles 63301 4 3.0 $532,000 3,078 $173 08/13/2026
1016 Bellevaux Place St Charles 63301 4 5.0 $754,000 3,208 $235 09/18/2026

Map of 3488 Millington Drive, St Charles, MO

Location Map Street View
Photo of Richard Hart
Direct: 314-402-8386
Office
8227 Maryland Ave
Clayton, MO 63105
314-721-4755
Listed by Coldwell Banker Realty - Gundaker, Brenda Souter
Sold by Worth Clark Realty, Reagan Aynes
$
20%
1.0240034290613%
6.75%
$
$
$
Monthly Payment
Principal & Interest
Monthly Taxes
Monthly HOA
Monthly Home Ins.
Monthly PMI

3488 Millington Drive (MLS #26059804) is a 1.5 story single family home located in St Charles, MO. This single family home is 3,170 sqft and on a lot of 3,920 sqft (or 0.09 acres) with 4 bedrooms and 4 baths. This property was listed on 10/12/2026 and has been priced for sale at $699,900.

The 4 bedroom single family home at 326 Summer Glen Lane in St Charles is nearby and sold for $757,000 on 12/08/2025. Another nearby 4 bedroom single family home, 1016 Bellevaux Place in St Charles sold for $754,000 on 09/18/2026.

Nearby zip codes are 62036, 63042, 63044, 63303 and 63376. This property neighbors other cities such as Bridgeton, Golden Eagle, Hazelwood, Orchard Farm and St Peters.

Maris

Listing Last updated . Some properties which appear for sale on this web site may subsequently have sold or may no longer be available. Walk Score map and data provided by Walk Score. Google map provided by Google. Bing map provided by Microsoft Corporation.

All information provided is deemed reliable but is not guaranteed and should be independently verified.

Listing information courtesy of: Coldwell Banker Realty - Gundaker

Listings displaying the MARIS logo are courtesy of the participants of Mid America Regional Information Systems Internet Data Exchange

Maris

Listing data and photos provided MARIS and distributed by MLS GRID. Member Participants (and their affiliated licensees, if applicable) shall indicate on their websites that IDX information is provided exclusively for consumers’ personal non-commercial use, that it may not be used for any purpose other than to identify prospective properties consumers may be interested in purchasing, that the data is deemed reliable but is not guaranteed by MLS GRID, and that the use of the MLS GRID Data may be subject to an end user license agreement prescribed by the Member Participant’s applicable MLS if any and as amended from time to time. MLS GRID may, at its discretion, require use of other disclaimers as necessary to protect Member Participant, and/or their MLS from liability. Based on information submitted to the MLS GRID. All data is obtained from various sources and may not have been verified by broker or MLS GRID. Supplied Open House Information is subject to change without notice. All information should be independently reviewed and verified for accuracy. Properties may or may not be listed by the office/agent presenting the information.