Single Family for Sale: 11 Rolling Rock Lane, St Louis, MO 63124
4 beds
4 full, 2 half baths
3,514 sqft
$1,399,900
$1,399,900
11 Rolling Rock Lane, St Louis, MO 63124
4 beds
4 full, 2 half baths
3,514 sqft
$1,399,900
Remove from
Favorites
Add to
Favorites
Add to
Trip Map
Hide Share or
Email
Virtual Tour
Floor Plans
Price:
$1,399,900

Type Single Family
Style 1 Story
Beds 4
Baths 4 full, 2 half baths
Total Living Area 5,797 sqft
Square Footage 3,514 sqft
Garage Spaces 3
Lot Size 1.80 acres
Year Built 1963
Taxes Paid $16,965

City St Louis
County St. Louis
School District Ladue
Subdivision Trails End

MLS 26055068
Status Pending
DOM 2 days

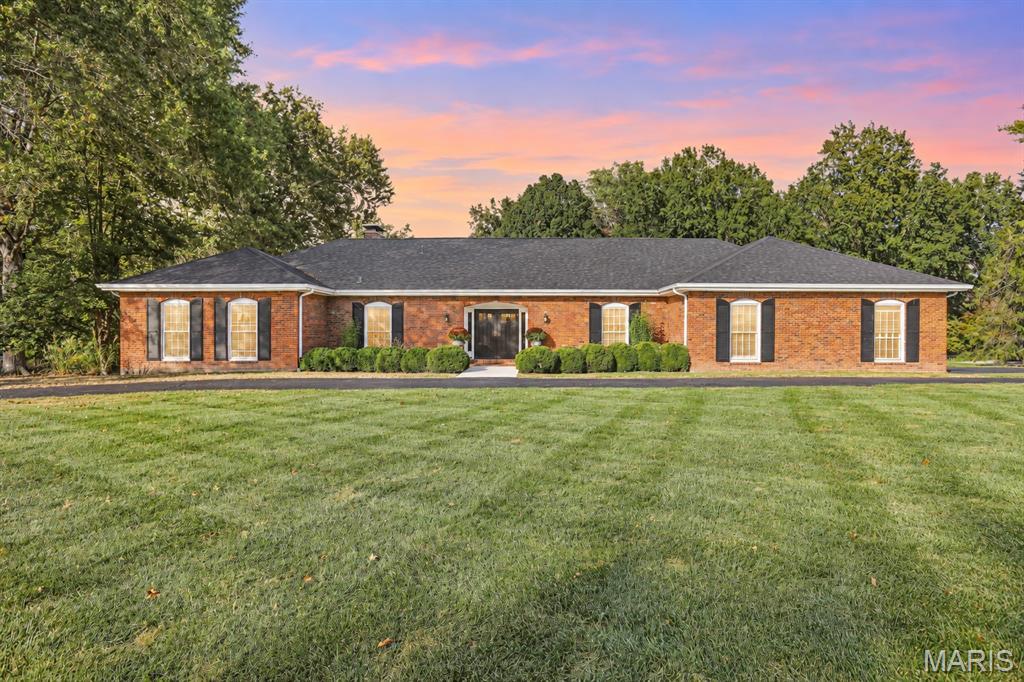
Welcome to this updated, sprawling brick ranch situated on over an acre in the Ladue School District, offering generous living spaces, beautiful finishes, and an incredible setting for both everyday living and entertaining. Step inside to find beautiful hardwood floors, crown molding, detailed millwork, abundant natural light, and spacious room sizes throughout much of the main level. The inviting living room features a decorative fireplace, built-in cabinetry and shelving, recessed lighting, French doors leading to the patio, and plenty of space for multiple seating areas. The beautifully updated kitchen is a standout, featuring crisp white cabinetry, quartz-style countertops, stainless steel appliances, a marble-look tile backsplash, under-cabinet lighting, and an oversized contrasting wood center island offering abundant prep space, storage, and seating. A dramatic vaulted and beamed ceiling adds architectural interest, while a series of brass pendant lights brings warmth to the bright, open space. The adjoining dining area provides a natural extension of the kitchen and creates an inviting setup for gatherings and entertaining. Just off the kitchen, a conveniently located main-floor laundry room and half bath add everyday functionality to the thoughtfully designed layout. A handsome wood-paneled office offers rich character with floor-to-ceiling built-in bookshelves and cabinetry, hardwood floors, a fireplace with stone surround, and wet bar. Down the hall, there are 3 generously sized bedrooms with ensuites. The spacious primary ensuite provides a comfortable private retreat with hardwood floors, a walk-in closet, and French doors opening directly to the patio, creating an effortless connection to the home's outdoor living spaces. The updated primary bath features a large vanity, extensive tilework, a walk-in shower with frameless glass enclosure, multiple shower heads, and marble-look flooring. The partially finished lower level provides even more flexibility with multiple recreation areas, a bonus room, half bath, and generous storage space. Outside, the home truly takes advantage of its over one-acre setting with an expansive patio overlooking the large, level backyard and mature tree-lined grounds. Multiple outdoor seating and dining areas, established landscaping, and a covered pavilion create plenty of space to entertain, dine outdoors, or simply enjoy the peaceful surroundings. A 3-car garage and spacious circular driveway provide ample parking for residents and guests alike, offering both convenience and an impressive approach to the home. The roof, approximately two years old, adds another noteworthy update to the property. This home provides a rare opportunity in the Ladue School District to enjoy the privacy and space of the expansive setting while still being conveniently located near shopping, dining, parks, and everything the surrounding area has to offer.

Room Features

Basement Description Walk-Up Access, Storage Space, 8 ft + Pour, Bathroom, Partially Finished, Full

Virtual Tours for 11 Rolling Rock Lane St Louis, MO

Lot & Building Features

Appliances Built-In Refrigerator, Built-In Gas Range, Range Hood, Washer, Dryer, Stainless Steel Appliance(s), Microwave, Dishwasher
Architecture Ranch, Traditional
Construction Brick
Cooling Central Air
Heating Forced Air
Interior Decor Stone Counters, Beamed Ceilings, Wet Bar, Built-in Features, Workshop/Hobby Area, Bookcases, Shower, Tub, Storage, Vaulted Ceiling(s), Double Vanity, Entrance Foyer, Kitchen Island, Eat-in Kitchen, Walk-In Closet(s)
Parking Description Circular Driveway, Asphalt, Covered, Garage Faces Side, Off Street, Driveway, Attached, Garage
Sewer Public Sewer
Tax Year 2025
Taxes Paid $16,965
Water Public
Fireplaces 1

Community and Schools

Elementary School Reed Elem.
Junior High School Ladue Middle
Senior High School Ladue Horton Watkins High

Price History of 11 Rolling Rock Lane, St Louis, MO

Date Name Price Difference
10/16/2026 Listing Price $1,399,900 N/A
*Information provided by REWS for your reference only. The accuracy of this information cannot be verified and is not guaranteed.

Comparable Properties Sold Near By

Low
$1,150,000
$338 / sqft
Average
$1,532,667
$431 / sqft
High
$1,770,000
$512 / sqft

Address City Zip Beds Baths Price Sq. Ft. $/SQFT Sold Date
This Listing St Louis 63124 4 6.0 $1,399,900 3,514 $398 N/A
340 Gray Avenue Webster Groves 63119 5 5.0 $1,495,000 3,674 $407 12/01/2025
849 Bluespring Lane Frontenac 63131 4 5.0 $1,770,000 3,456 $512 05/15/2026
67 Crestwood Drive St Louis 63105 4 5.0 $1,645,000 3,514 $468 04/22/2026
3 Ladue Court Creve Coeur 63141 5 7.0 $1,525,000 3,564 $428 07/01/2026
824 Bluespring Lane Frontenac 63131 5 5.0 $1,550,000 3,490 $444 05/27/2026
234 Glen Road Webster Groves 63119 5 5.0 $1,150,000 3,400 $338 06/22/2026
14 Briarcliff Ladue 63124 4 5.0 $1,750,000 3,561 $491 06/16/2026
166 N Central Avenue Clayton 63105 3 5.0 $1,740,000 3,509 $496 06/26/2026
651 Ashmont Drive Olivette 63132 4 5.0 $1,475,000 3,703 $398 07/15/2026
7350 Maryland Avenue University City 63130 4 5.0 $1,415,000 3,708 $382 07/17/2026
9845 Northbridge Road St Louis 63124 4 5.0 $1,550,000 3,714 $417 06/30/2026
66 Briarcliff Ladue 63124 4 6.0 $1,750,000 3,582 $489 08/10/2026
1289 Lay Road Ladue 63124 4 6.0 $1,320,000 3,569 $370 09/17/2026
6 Berkshire Drive St Louis 63117 4 5.0 $1,605,000 3,538 $454 10/09/2026
146 Girard Place Kirkwood 63122 4 5.0 $1,250,000 3,340 $374 10/15/2026

Map of 11 Rolling Rock Lane, St Louis, MO

Location Map Street View
Photo of Holly Bry
Direct: 314-276-7727
Office
8227 Maryland Ave
Clayton, MO 63105
314-721-4755
Listed by The Agency, Brian Tash
$
20%
1.2118722765912%
6.75%
$
$
$
Monthly Payment
Principal & Interest
Monthly Taxes
Monthly HOA
Monthly Home Ins.
Monthly PMI

11 Rolling Rock Lane (MLS #26055068) is a 1 story single family home located in St Louis, MO. This single family home is 3,514 sqft and on a lot of 78,408 sqft (or 1.80 acres) with 4 bedrooms and 6 baths. This property was listed on 10/08/2026 and has been priced for sale at $1,399,900.

The 4 bedroom single family home at 1289 Lay Road in Ladue is nearby and sold for $1,320,000 on 09/17/2026. Another nearby 4 bedroom single family home, 9845 Northbridge Road in St Louis sold for $1,550,000 on 06/30/2026.

Nearby zip codes are 63106, 63117, 63119, 63122 and 63144. This property neighbors other cities such as Brentwood, Ladue, Richmond Heights, Rock Hill and Warson Woods.

Maris

Listing Last updated . Some properties which appear for sale on this web site may subsequently have sold or may no longer be available. Walk Score map and data provided by Walk Score. Google map provided by Google. Bing map provided by Microsoft Corporation.

All information provided is deemed reliable but is not guaranteed and should be independently verified.

Listing information courtesy of: The Agency

Listings displaying the MARIS logo are courtesy of the participants of Mid America Regional Information Systems Internet Data Exchange

Maris

Listing data and photos provided MARIS and distributed by MLS GRID. Member Participants (and their affiliated licensees, if applicable) shall indicate on their websites that IDX information is provided exclusively for consumers’ personal non-commercial use, that it may not be used for any purpose other than to identify prospective properties consumers may be interested in purchasing, that the data is deemed reliable but is not guaranteed by MLS GRID, and that the use of the MLS GRID Data may be subject to an end user license agreement prescribed by the Member Participant’s applicable MLS if any and as amended from time to time. MLS GRID may, at its discretion, require use of other disclaimers as necessary to protect Member Participant, and/or their MLS from liability. Based on information submitted to the MLS GRID. All data is obtained from various sources and may not have been verified by broker or MLS GRID. Supplied Open House Information is subject to change without notice. All information should be independently reviewed and verified for accuracy. Properties may or may not be listed by the office/agent presenting the information.