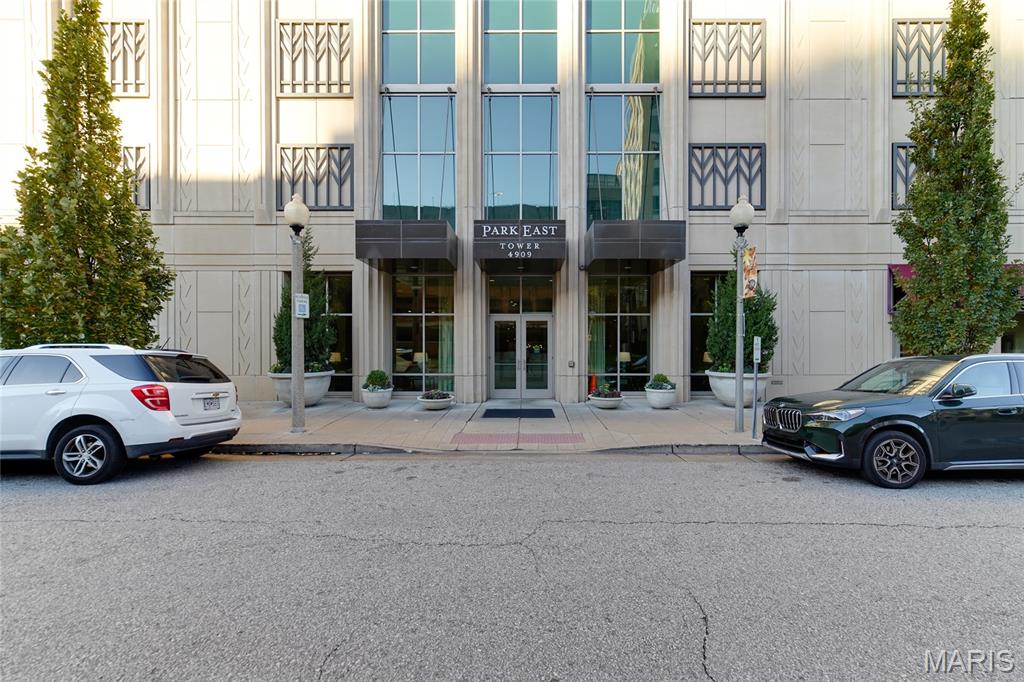
Condo for Sale: 4909 Laclede Avenue #1706, St Louis, MO 63108 SOLD
2 beds
2 full, 1 half baths
1,854 sqft
$895,000
$895,000
4909 Laclede Avenue #1706, St Louis, MO 63108 SOLD
2 beds
2 full, 1 half baths
1,854 sqft
$895,000
Remove from
Favorites
Add to
Favorites
Add to
Trip Map
Hide Share or
Email
Virtual Tour
Floor Plans
Selling Price: $895,000
Original List Price: $949,900
Sold at 94.2% of list price
Sold Date: 01/06/2026

Type Condo/Villa
Style 1 Story
Architecture High-Rise-4+ Stories
Beds 2
Baths 2 full, 1 half baths
Total Living Area 1,854 sqft
Square Footage 1,854 sqft
Garage Spaces 1
Year Built 2006
Assoc Fee $1,196
Assoc Fee Paid Monthly
Taxes Paid $12,781

City St Louis
Area 4 - Central West
County St Louis City
School District St. Louis City
Subdivision Park East Tower

MLS 25073919
Status Closed
DOM 16 days

This stunning two-bedroom, two-and-a-half-bath condominium offers a rare blend of modern design, smart-home convenience, and breathtaking Forest Park views. With floor-to-ceiling windows and two private decks, natural light fills every room, highlighting the updated lighting throughout. The open-concept living and dining area features remote-controlled roller shades, a low-voltage lighting system, a striking five-pendant chandelier, and a 76-inch flush-mount SimpliFire fireplace with remote. Flush-mount rear speakers and a remote-controlled AV system, housed neatly in a closet, enhance entertainment options. Climate control is effortless with Nest thermostats managing two HVAC systems. The built-in office provides custom cabinetry, bookcases with USB charging ports, and accent uplighting above the shelving. The remodeled 2023 kitchen is a chef’s dream, complete with a Sub-Zero refrigerator/freezer with ice maker, Thermador 36-inch Freedom induction cooktop, dual Monogram Statement ovens (30-inch and 27-inch) with Wi-Fi capability, and a Bosch 800 dishwasher. Oyster Antico honed quartzite countertops, Beck Allen soft-close cabinetry, a large pantry, and an oversized Franke stainless steel sink with a cutting board ledge make the space both functional and elegant. Additional features include extra island storage and a Sub-Zero dual-zone 146-bottle wine fridge, ideal for entertaining. The primary suite, also remodeled in 2023, offers a serene retreat with power-operated room-darkening drapes and privacy sheers controlled by customizable remote. A 52-inch Big Ass high-tech ceiling fan with downlight adds comfort and style. The primary bathroom features a floating double-sink vanity with generous storage, new Kohler faucets, an extra-deep soaking tub, a separate shower, built-in ceiling speakers, and automated roller shades for privacy. The guest suite, remodeled in 2025 and currently used as a home gym, includes a ballet barre, mirror, and automated roller shades. The adjoining bath showcases a Beck Allen floating vanity, frameless mirror with integrated lighting, terrazzo speckled tile flooring, a glass-enclosed shower with a rainfall showerhead, and an American Standard DXV SpaLet bidet toilet. The laundry room and half bath feature a custom-built storage closet, floating vanity, and a stacked oversized LG washer and dryer. Smart-home features extend throughout the residence with a Lutron lighting system that controls all switches and dimmers via a mobile app, accessible from anywhere. Additional conveniences include an oversized parking space, walk-in storage unit, and dedicated bicycle storage. Combining luxurious finishes, thoughtful updates, and panoramic Forest Park views, this condominium offers exceptional comfort, functionality, and contemporary style in a premier location.

Virtual Tours for 4909 Laclede Avenue #1706 St Louis, MO

Lot & Building Features

Appliances Built-In Refrigerator, Double Oven, Range Hood, Stainless Steel Appliance(s), Disposal, Microwave, Dishwasher
Assoc Fee $1,196
Assoc Fee Paid Monthly
Construction Brick
Cooling Central Air, Electric
Heating Electric
Parking Description Assigned
Sewer Public Sewer
Tax Year 2024
Taxes Paid $12,781
Water Public
Fireplaces 1

Community and Schools

Elementary School Adams Elem.
Junior High School L'Ouverture Middle
Senior High School Roosevelt High

Price History of 4909 Laclede Avenue #1706, St Louis, MO

Date Name Price Difference
Coming Soon Listing Price $895,000 N/A
*Information provided by REWS for your reference only. The accuracy of this information cannot be verified and is not guaranteed.

Map of 4909 Laclede Avenue #1706, St Louis, MO

Location Map Street View
Photo of Margie Kubik, Broker - Residential Specialist
Margie Kubik, Broker - Residential Specialist
Broker-Residential Specialist
Direct: 314-954-2513
Office
8227 Maryland Ave
Clayton, MO 63105
314-721-4755
Listed by SCHNEIDER Real Estate, Connie Green
Sold by Compass Realty Group, John Seiler
Maris

Listing Last updated . Some properties which appear for sale on this web site may subsequently have sold or may no longer be available. Walk Score map and data provided by Walk Score. Google map provided by Google. Bing map provided by Microsoft Corporation.

All information provided is deemed reliable but is not guaranteed and should be independently verified.

Listing information courtesy of: Schneider Real Estate

Listings displaying the MARIS logo are courtesy of the participants of Mid America Regional Information Systems Internet Data Exchange

Maris

Listing data and photos provided MARIS and distributed by MLS GRID. Member Participants (and their affiliated licensees, if applicable) shall indicate on their websites that IDX information is provided exclusively for consumers’ personal non-commercial use, that it may not be used for any purpose other than to identify prospective properties consumers may be interested in purchasing, that the data is deemed reliable but is not guaranteed by MLS GRID, and that the use of the MLS GRID Data may be subject to an end user license agreement prescribed by the Member Participant’s applicable MLS if any and as amended from time to time. MLS GRID may, at its discretion, require use of other disclaimers as necessary to protect Member Participant, and/or their MLS from liability. Based on information submitted to the MLS GRID. All data is obtained from various sources and may not have been verified by broker or MLS GRID. Supplied Open House Information is subject to change without notice. All information should be independently reviewed and verified for accuracy. Properties may or may not be listed by the office/agent presenting the information.