for Sale: 7326 Pennsylvania Avenue, St Louis, MO 63111
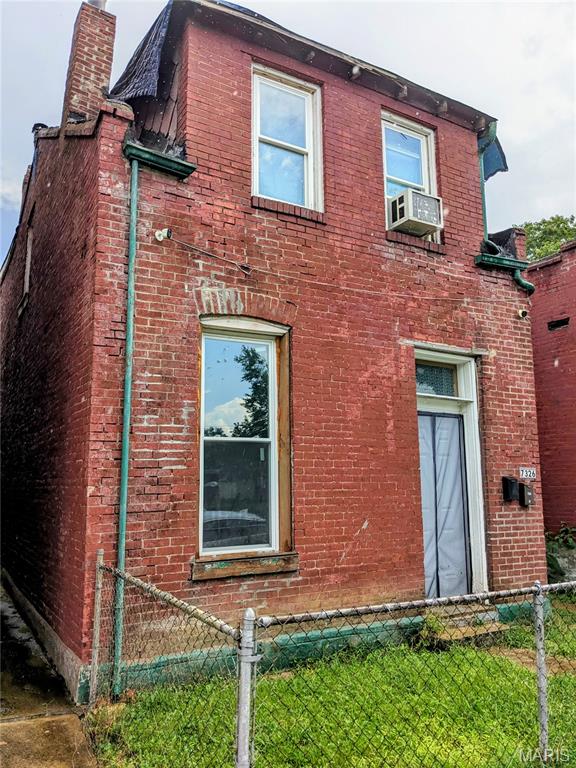
1,088 sqft
$54,900
$54,900
7326 Pennsylvania Avenue, St Louis, MO 63111
1,088 sqft
$54,900
Remove from
Favorites
Add to
Favorites
Add to
Trip Map
Hide Share or
Email
Price:
$54,900
$2,000 - 09/29/2026

Type Residential Income
Style 2 Story
Total Living Area 1,088 sqft
Square Footage 1,088 sqft
Lot Size 0.08 acres
Year Built 1890
Taxes Paid $464

City St Louis
County St Louis City
School District St. Louis City
Subdivision Eilers Add

MLS 26055967
Status Active
DOM 70 days

This inviting 2-story brick duplex offers 1,088 sq. ft. of above-ground living space, divided into two comfortable 1-bedroom, 1-bath units, each with its own private entrance. The main-level apartment features 10-foot ceilings, custom millwork, and plenty of natural light, creating a warm and welcoming living space. The upper-level unit offers a bright, airy layout with comfortable living space. Both units feature updated kitchens and bathrooms, new vinyl double-hung windows, and electric baseboard heating. The property also includes a full unfinished basement with exterior access, providing excellent storage and additional possibilities. Outside, you'll find a private, flat-fenced backyard, off-street parking, and convenient alley access. Conveniently located near Highway 55, local shops, restaurants, and the many amenities the city has to offer, this property offers a practical combination of character, updates, and location. Both apartments are currently occupied by tenants, making this a solid opportunity for an investor looking for an established rental property. Property is being sold as-is. Seller will not make repairs or provide inspections. Seller financing is not available.

Room Features

Basement Description Walk-Up Access, Exterior Entry, Storage Space, Unfinished

Lot & Building Features

Appliances Free-Standing Refrigerator, Free-Standing Electric Range, Electric Water Heater, Dishwasher
Architecture Historic, Traditional
Construction Stone, Brick, Vinyl Siding
Cooling Wall/Window Unit(s)
Heating Baseboard, Electric
Interior Decor Historic Millwork, Lever Faucets, Laminate Counters, Chandelier, Built-in Features, Dining/Living Room Combo, Separate Shower, Shower, Storage, High Ceilings
Parking Description Alley Access, On Street, Off Street
Tax Year 2025
Taxes Paid $464
Water Public

Community and Schools

Elementary School Woerner Elem.
Junior High School Lyon-Blow Middle
Senior High School Roosevelt High

Price History of 7326 Pennsylvania Avenue, St Louis, MO

Date Name Price Difference
09/29/2026 Price Adjustment $54,900 3.51%
08/30/2026 Listing Price $56,900 N/A
*Information provided by REWS for your reference only. The accuracy of this information cannot be verified and is not guaranteed.

Map of 7326 Pennsylvania Avenue, St Louis, MO

Location Map Street View
Photo of Ford Manion
Direct: 314-495-4757
Office
8227 Maryland Ave
Clayton, MO 63105
314-721-4755
Listed by EXP Realty, LLC, Joe Cammarata
$
20%
0.84517304189435%
6.75%
$
$
$
Monthly Payment
Principal & Interest
Monthly Taxes
Monthly HOA
Monthly Home Ins.
Monthly PMI

7326 Pennsylvania Avenue (MLS #26055967) is a 2 story residential income listing located in St Louis, MO. This is a residential income listing with a lot of 3,424 sqft (or 0.08 acres). This property was listed on 08/30/2026 and has been priced for sale at $54,900.

Nearby zip codes are 62240, 63116, 63118, 63123 and 63125. This property neighbors other cities such as Affton, East Carondelet, Lemay and Mehlville.

Maris

Listing Last updated . Some properties which appear for sale on this web site may subsequently have sold or may no longer be available. Walk Score map and data provided by Walk Score. Google map provided by Google. Bing map provided by Microsoft Corporation.

All information provided is deemed reliable but is not guaranteed and should be independently verified.

Listing information courtesy of: EXP Realty, LLC

Listings displaying the MARIS logo are courtesy of the participants of Mid America Regional Information Systems Internet Data Exchange

Maris

Listing data and photos provided MARIS and distributed by MLS GRID. Member Participants (and their affiliated licensees, if applicable) shall indicate on their websites that IDX information is provided exclusively for consumers’ personal non-commercial use, that it may not be used for any purpose other than to identify prospective properties consumers may be interested in purchasing, that the data is deemed reliable but is not guaranteed by MLS GRID, and that the use of the MLS GRID Data may be subject to an end user license agreement prescribed by the Member Participant’s applicable MLS if any and as amended from time to time. MLS GRID may, at its discretion, require use of other disclaimers as necessary to protect Member Participant, and/or their MLS from liability. Based on information submitted to the MLS GRID. All data is obtained from various sources and may not have been verified by broker or MLS GRID. Supplied Open House Information is subject to change without notice. All information should be independently reviewed and verified for accuracy. Properties may or may not be listed by the office/agent presenting the information.